
Traditional slope-forming waterproofing treatment for terraces and roof slabs.

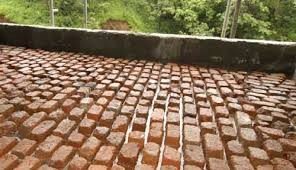
- Surface Preparation: The Concrete Surface Is Thoroughly Cleaned To Remove Dirt, Debris, And Loose Materials. If The Concrete Is Still “Green” (Freshly Cast), It Is Roughened By Scraping; Otherwise, It Must Be Hacked Or Wire-Brushed To Ensure Proper Adhesion.
- Crack Treatment: Any Existing Structural Or Non-Structural Cracks Are Treated With Polymer-Modified Cement Or Rich Cement Mortar Before Starting The Main Layers.
- Primer/Slurry Coat: A Cement Slurry—Often Mixed With A Waterproofing Compound—Is Applied As A Bonding Agent. A Common Specification Is 75 Kg Of Cement Per Square Metre.
- Base Coat Application: Immediately After The Slurry, A 20 Mm To 25 Mm ThickLayer Of Cement Mortar (Typically A 1:4 Or 1:5 Ratio) Is Applied While The Slurry Is Still Green.
- Laying Brick Bats: Well-Burnt Brick Bats (Sized 25 Mm To 115 Mm) That Have Been Soaked In Water For At Least 6 HoursAre Laid Over The Base Coat. They Are Arranged To Create The Necessary Slope For Water Drainage (E.G., 70 Mm Thick Near Pipes And 150 Mm At The Ridge).
- Grout And Joint Filling: Gaps Of 15 Mm To 25 MmBetween The Bats Are Filled With A Cement Mortar Mix (1:4 Or 1:5), Compacted To Eliminate Air Pockets.
- Final Protective Layer: Once The Mortar Has Set, A Finishing 20 Mm Plaster Coat(1:4 Ratio) Mixed With Waterproofing Chemicals Is Applied. This Is Often Marked With A 300 Mm X 300 Mm Grid Pattern To Help Manage Thermal Expansion And Contraction.
- Curing: The Entire Surface Is Flooded With Water (Ponding) Or Kept Moist For A Minimum Of 7 To 14 DaysTo Ensure Maximum Strength.